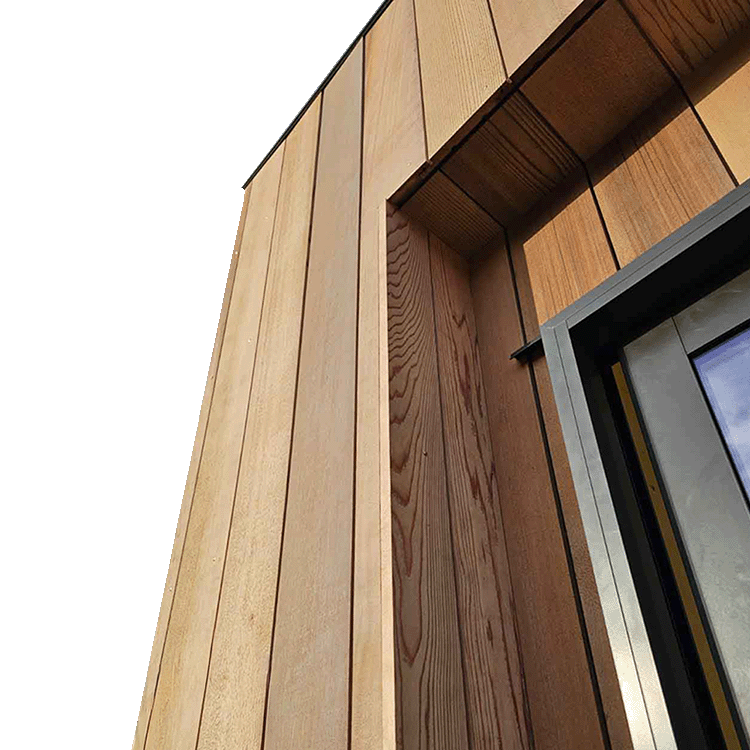
Decks & Outdoor Living
Create the ultimate outdoor entertaining area with Auckland's deck building specialists. From custom hardwood decks to complete outdoor kitchens and pergolas, we design and build outdoor spaces that withstand Auckland's coastal weather. 10-year guarantee on all deck construction.
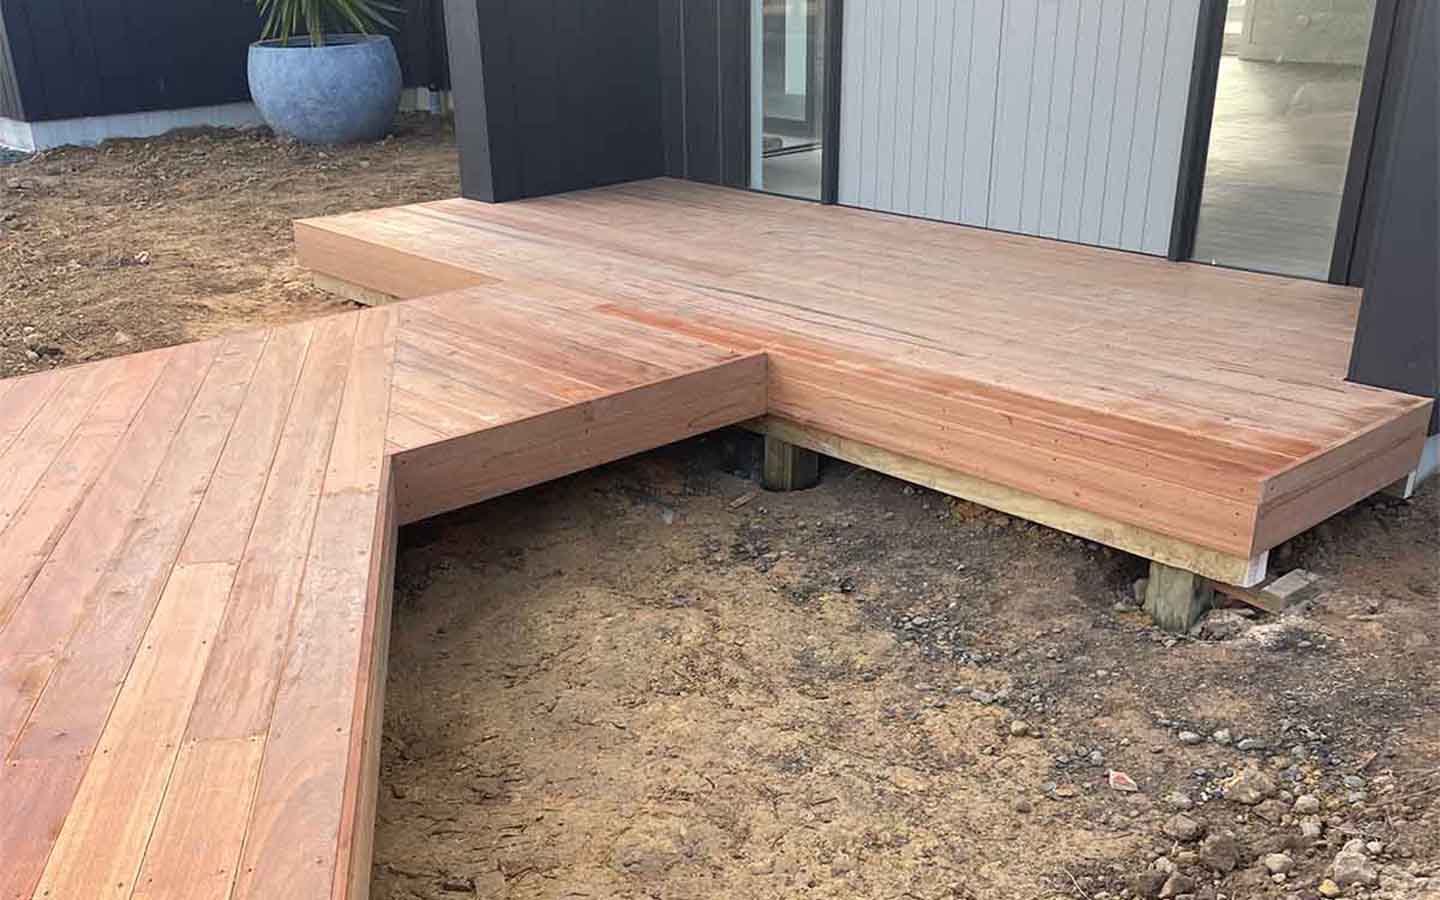
Free Quote & Consultation
Licensed Building Practitioner
Transparent costs, no surprises
Premium Decks and Outdoor Living Spaces Across Auckland
Maximise Auckland's beautiful climate with a stunning outdoor living space from Ash Building. Our expert deck builders create custom decks, pergolas, and outdoor entertainment areas that extend your home's liveable space and add significant property value. With a strong portfolio of deck projects across Auckland and 25+ years of experience, we deliver outdoor spaces that are both beautiful and built to last, designed specifically for New Zealand's conditions and lifestyle.
Our Deck and Outdoor Living Services
We specialise in creating decks and outdoor areas that enhance your lifestyle and complement your property's architecture:
Custom Timber Decks - Traditional and contemporary designs using premium timber selected for durability and appearance. From intimate courtyard decks to expansive entertaining spaces, we build decks that suit your section, your style, and how you live.
Composite Decking - Low-maintenance, durable alternatives in various colours and finishes. Composite materials offer consistent appearance, resistance to warping and weathering, and long-term performance with minimal upkeep requirements.
Multi-Level Decks - Maximising sloped sites with terraced outdoor spaces that create distinct zones for different activities. Auckland's hilly terrain is perfect for multi-level designs that add architectural interest whilst providing practical outdoor living areas.
Covered Decks and Pergolas - Weather protection for year-round enjoyment of your outdoor space. From simple pergola structures to fully covered decks with lighting and heating, we create sheltered areas that extend your outdoor season.
Outdoor Kitchens - Built-in BBQ areas and entertaining spaces with proper gas connections, benchtops, storage, and weather-resistant cabinetry. Turn your deck into a true outdoor room perfect for Kiwi entertaining.
Privacy Screening - Stylish solutions for secluded outdoor living including timber screens, planted trellises, and architectural features that provide privacy without feeling enclosed.
Deck Repairs and Restorations - Bringing tired decks back to life with structural repairs, timber replacement, re-oiling or staining, and upgrades to meet current code requirements.
Landscaping Integration - Coordinating your deck with surrounding gardens, pathways, retaining walls, and features for cohesive outdoor design that flows naturally.
Whether you're building a simple entertaining deck or a comprehensive outdoor living suite complete with covered areas and built-in features, our experienced team brings your vision to life with quality craftsmanship and attention to detail.
Why Choose Ash Building for Your Deck Project
Proven Deck Building Expertise - Decks are one of our speciality areas, with a strong portfolio of completed projects across Auckland. From intimate courtyard decks in inner-city properties to expansive multi-level entertaining spaces overlooking the harbour, we have the experience to handle projects of any size and complexity.
Quality Materials and Construction - We use premium decking materials from trusted suppliers, including properly treated pine, durable hardwoods, and quality composite options. Every deck is built to exceed NZ building standards, with proper joist spacing, robust framing, adequate bearer support, and secure fixings ensuring structural integrity and longevity.
Design Expertise - Great decks balance aesthetics, functionality, and site conditions. We provide design guidance on layout that maximises your section, level transitions that work with your terrain, balustrade styles that suit your home, material selection for your budget and maintenance preferences, and integration with existing architecture. Our experience helps you avoid common pitfalls and create an outdoor space that truly works for your lifestyle.
Auckland Council Compliance - Many decks require building consent, particularly elevated structures, covered decks, or those over certain square meterage. We manage the entire consent process, including engineering documentation where required for structural calculations, and ensuring your deck meets all regulations without delays or complications.
Weather Consideration - Auckland's coastal climate demands proper deck construction that accounts for sun exposure, rain, humidity, and coastal conditions. We understand timber movement and shrinkage, proper drainage requirements to prevent water pooling, appropriate fixing methods that allow for expansion and contraction, and weather-resistant finishes for long-lasting performance. Our decks are built to handle everything Auckland's weather throws at them.
Integration with Existing Home - Your deck should feel like a natural extension of your home, not an afterthought bolted on. We carefully consider access points and door transitions, level changes and step requirements, aesthetic coherence with your home's architecture, and seamless indoor-outdoor flow that enhances your property's overall appeal and functionality.
Our Deck Building Process
Step 1 Site Assessment and Consultation
We visit your property to assess the site, discuss your vision, and explore possibilities. This includes reviewing access for materials and machinery, checking ground conditions and drainage, understanding how you plan to use the space, and considering sun exposure, wind, and privacy. We provide initial design ideas, feasibility advice, and realistic expectations about what's achievable on your section.
Step 2 Design and Planning
We develop detailed deck plans showing layout, dimensions, levels, framing structure, and any additional features. This includes material recommendations for decking, framing, and posts, balustrade options including glass, timber, or wire, built-in features like seating or planters, and any additional elements like pergolas or privacy screens. We refine the design based on your feedback until you're completely satisfied with the plan.
Step 3 Quotation
You receive a comprehensive quotation detailing all materials with quantities and specifications, labour costs broken down by phase, consents if required with associated fees, and associated costs for any additional elements. We explain material choices and their implications for maintenance, longevity, and budget. All your questions are answered before you commit.
Step 4 Consent Management
If building consent is required for your deck, we prepare and submit all necessary documentation, including structural engineering plans for elevated decks, detailed drawings showing construction methods, and specifications for materials and fixings. We manage Auckland Council liaison throughout the consent process, which typically takes 20 to 30 working days.
Step 5 Construction
Our skilled builders construct your deck with precision and care. We maintain a tidy worksite, protect your existing property and landscaping, and keep you updated on progress throughout. Quality control happens at every stage, from setting posts in concrete to final balustrade installation, ensuring your deck is built right.
Step 6 Final Inspection and Completion
Once construction is complete, we conduct thorough quality checks on structural elements, finish quality, and all safety features. We arrange council final inspection if required and address any conditions immediately. We walk you through your new outdoor space, provide care and maintenance guidance for your chosen materials, and ensure you're delighted with the result. Your deck is ready to enjoy.'
Understanding Deck Construction Costs
Deck costs vary significantly based on size, materials, complexity, and site conditions. Understanding the key factors helps you plan your outdoor living investment effectively:
Deck Size - Larger decks require more materials, more labour hours, and longer construction time. Cost per square metre decreases slightly on larger decks due to efficiency, but total investment increases with area.
Material Choice - Treated pine is cost-effective and versatile, requiring regular maintenance but offering good longevity. Hardwoods like kwila or vitex offer premium appearance and natural durability at higher material cost. Composite materials provide low maintenance with consistent appearance, sitting in the mid to upper price range depending on brand and quality.
Height and Levels - Ground-level decks are simpler and less expensive. Elevated decks require substantial posts, bearers, and additional bracing, increasing structural requirements and therefore cost. Multi-level designs add complexity in framing, balustrades, and construction time.
Site Access - Easy access allows efficient material delivery and machinery use. Difficult access requiring hand-carrying materials, limited crane access, or working in tight spaces increases labour requirements and therefore cost.
Ground Conditions - Sloped sites may require additional foundation work including retaining, longer posts, or stepped footings. Soft soil requires deeper footings or engineered foundations. Rocky ground increases excavation difficulty. All these factors affect foundation costs.
Additional Features - Pergolas provide shade and architectural interest at additional cost. Privacy screens require materials and installation. Built-in seating, planters, or storage add to construction time and materials. Lighting systems need electrical work and weatherproof fixtures. Each enhancement adds value but increases investment.
Consent Requirements - Engineering calculations for structural design, building consent application and processing fees, and council inspections all add to project costs where applicable for elevated or covered decks.
We provide detailed quotations breaking down all costs transparently. Our pricing includes quality materials delivered to site, professional installation and construction labour, all fixings and fastenings specified, concrete for post footings, final finish or staining where selected, and consent management if required. We offer guidance on material choices that suit your budget whilst delivering the outdoor space you want, explaining the trade-offs between cost, maintenance, and longevity for different options.
Ready to Create Your Dream Outdoor Space?
Quality decks and outdoor living areas transform how you use your property, adding valuable living space and genuine lifestyle enhancement. With Ash Building, you get experienced deck builders, quality materials built for Auckland's climate, professional installation that exceeds code requirements, and outdoor spaces designed to last generations.
Get in touch today for a free, no-obligation quote on your deck or outdoor living project. We'll discuss your vision, assess your site, and provide clear pricing so you can start enjoying the outdoor lifestyle Auckland's climate was made for.
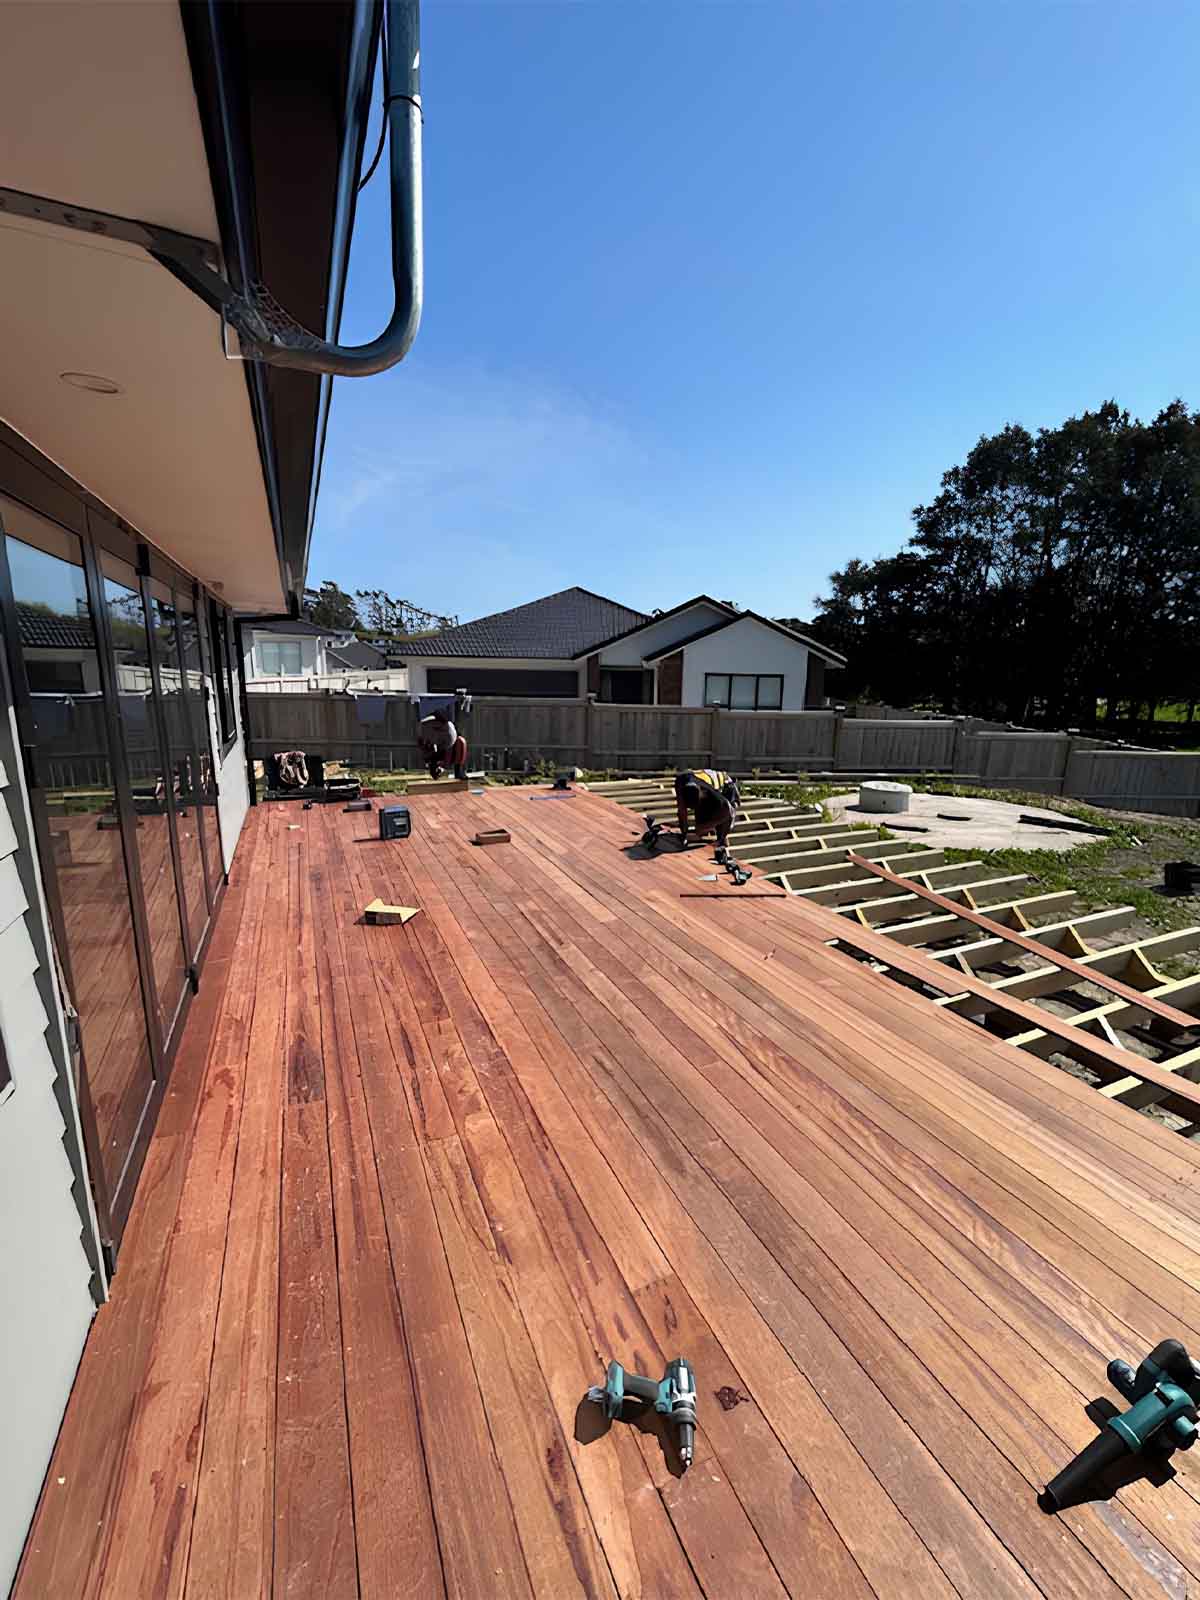
FREQUENTLY ASKED QUESTIONS
Decks over 1.5 metres above ground level, or those attached to the house and more than 1 metre high, typically require building consent in Auckland. Covered decks and those with complex structural elements may also need consent. We assess your specific situation and manage the consent process if required.
The best material depends on your budget, maintenance preferences, and aesthetic goals. Treated pine is economical and versatile but requires regular maintenance. Hardwoods offer premium appearance and natural durability. Composite decking provides low maintenance with consistent appearance. We discuss options during your consultation.
With proper construction and maintenance, timber decks last 15 to 30+ years depending on material and environmental exposure. Composite decks often carry 25-year warranties. We build all decks to exceed minimum standards, ensuring maximum lifespan and performance.
Timber decks benefit from annual cleaning and re-oiling or staining every 1 to 3 years depending on exposure. Composite decks require minimal maintenance, typically just periodic cleaning. We provide specific care recommendations for your chosen materials.
Absolutely. Auckland's hilly terrain means we regularly build decks on sloped sites. Multi-level designs, stepped access, and proper foundation systems allow us to create beautiful outdoor spaces regardless of your site's topography.
A standard deck typically takes 1 to 3 weeks to complete, depending on size and complexity. Multi-level decks or those with additional features may require 3 to 6 weeks. Consent processing adds 20 to 30 working days before construction begins.
Create Your Dream Outdoor Space?
Quality decks and outdoor living areas built to last generations.